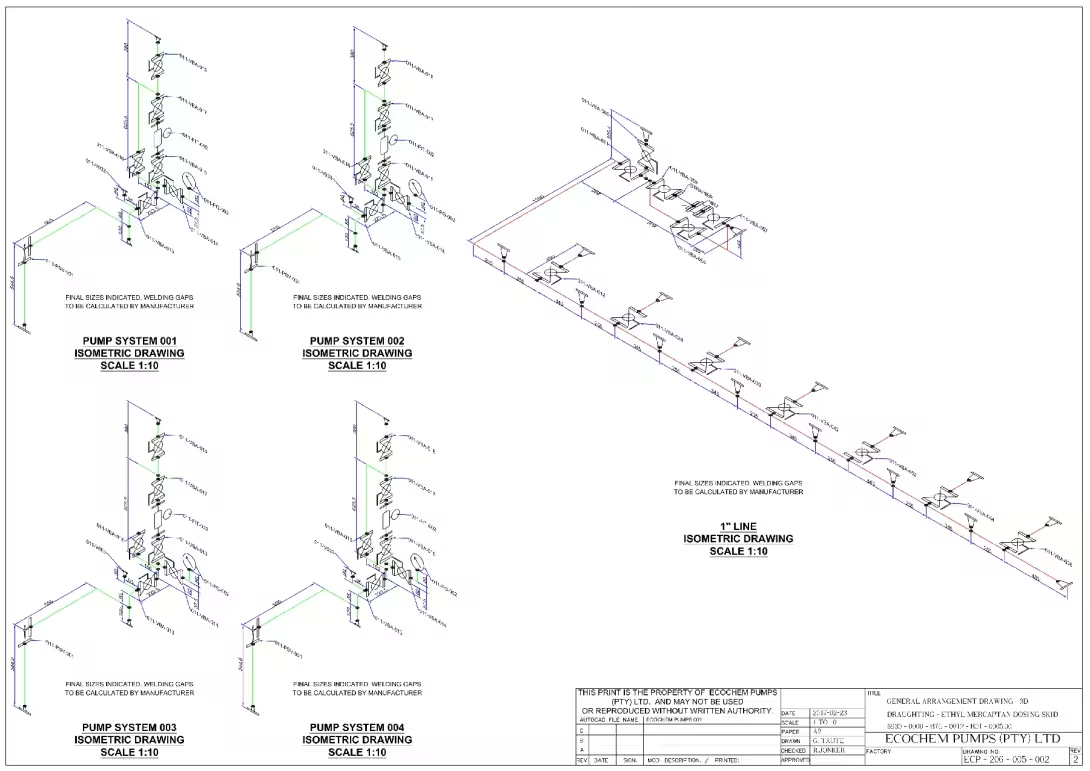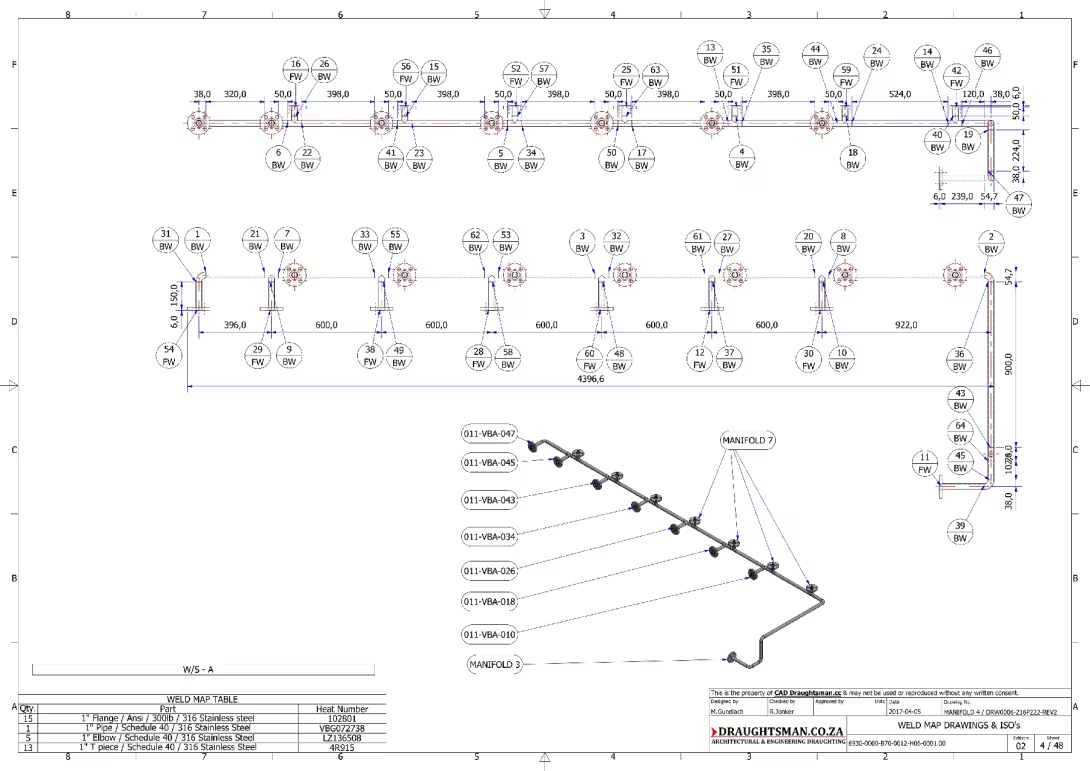
Mechanical draughting and fabrication drawings
Mechanical Engineering Draughtsman
Need a component detailed, an installation drawn up or a piping layout updated? Our drawing office can prepare the drawings from your project brief.
Our Mechanical Draughting Services include:
- Mechanical Fabrication drawings
- Plumbing layout drawings and details
- 2D Detailed Drawings of Mechanical Parts and components
- Installation Drawings
- Schematics, Sections and Details
- Heating, Ventilating and Air Conditioning (HVAC).
- General arangement drawings of HVAC Systems
- Equipment / Piping Diagrams and Layout Plans
- Ducting Layout Drawings and details
- Schematics, Schedules and Control Diagrams
- Demolition Plans and Existing Layout Drawings
- Mechanical Equipment Layouts
- Elevational Drawings of ducting and pipework
- As-builts, Specifications, Coordination and Shop Drawings
- Legends and Addendums
- Domestic Hot and Cold Water Plumbing Systems
- Natural and LP Gas Piping, Compressed Air and Medical Gas Systems
- Riser Diagrams, Isometrics, Details, Schematics and Schedules
Please contact us If you require any Mechanical Drawings or Draughting, and save on your operations costs!